30x40 Custom Shop Build with Lean-To and Concrete Approach
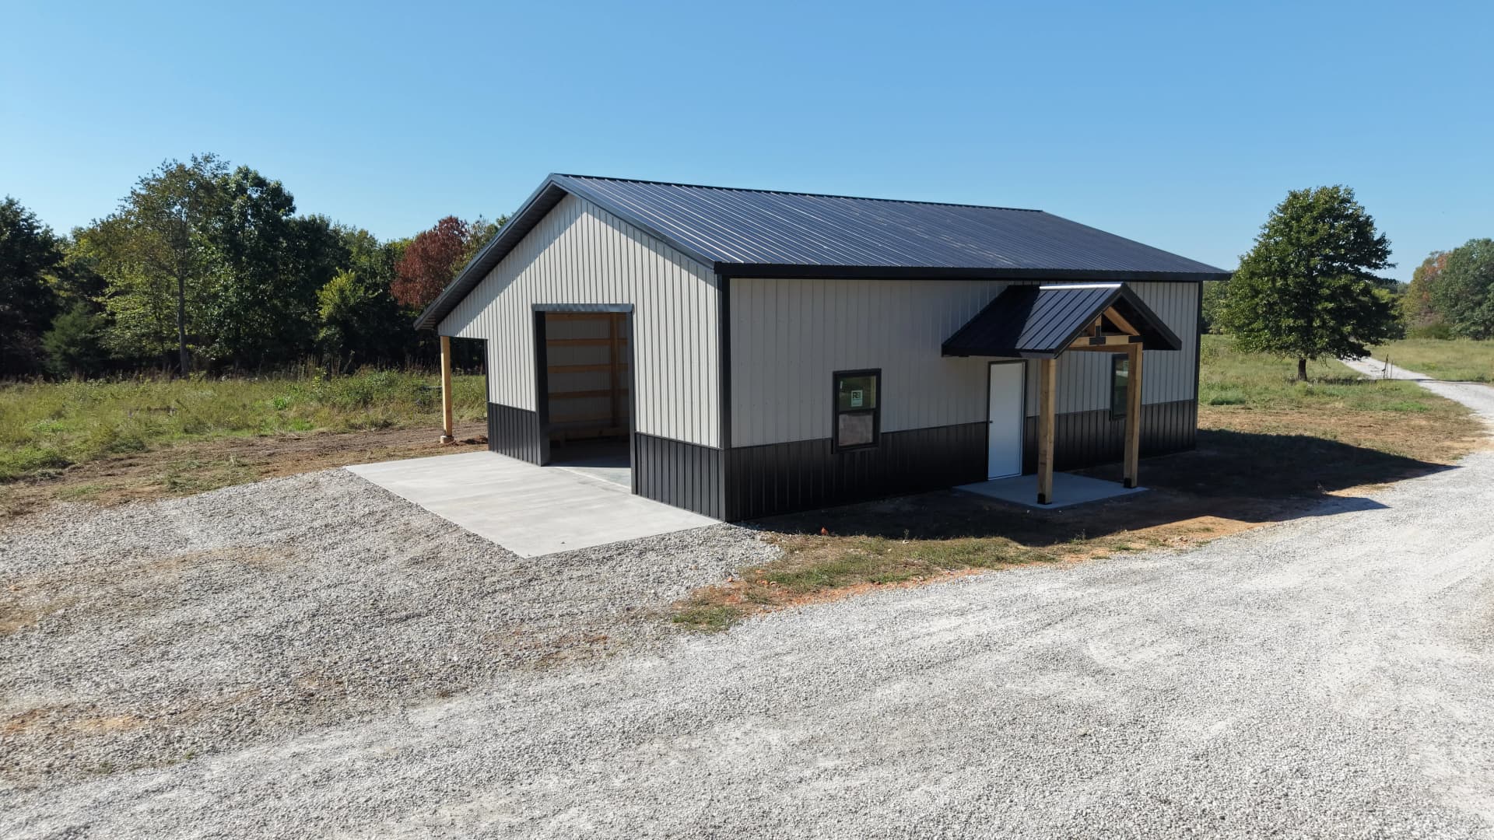
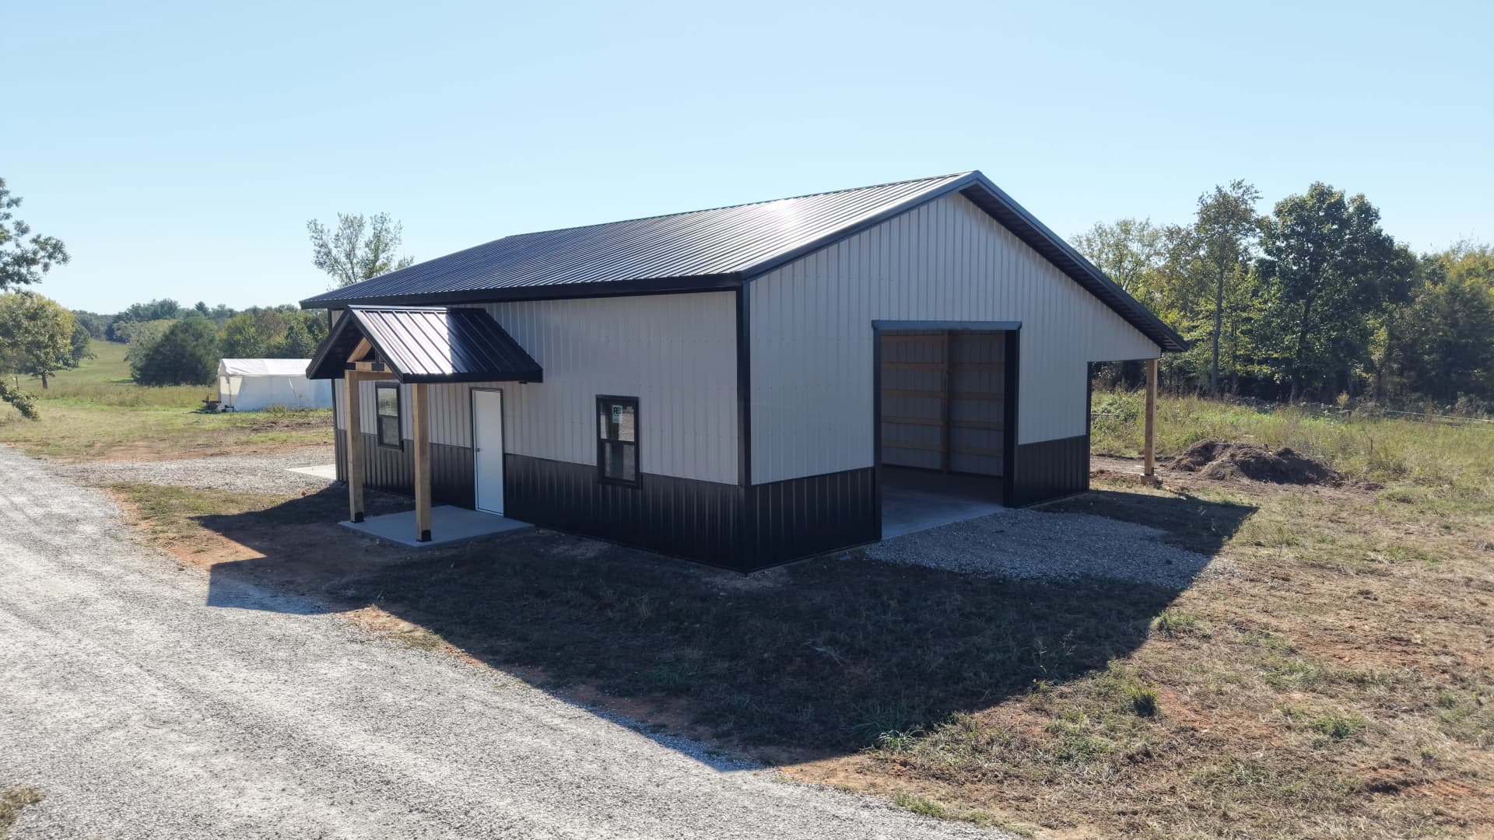
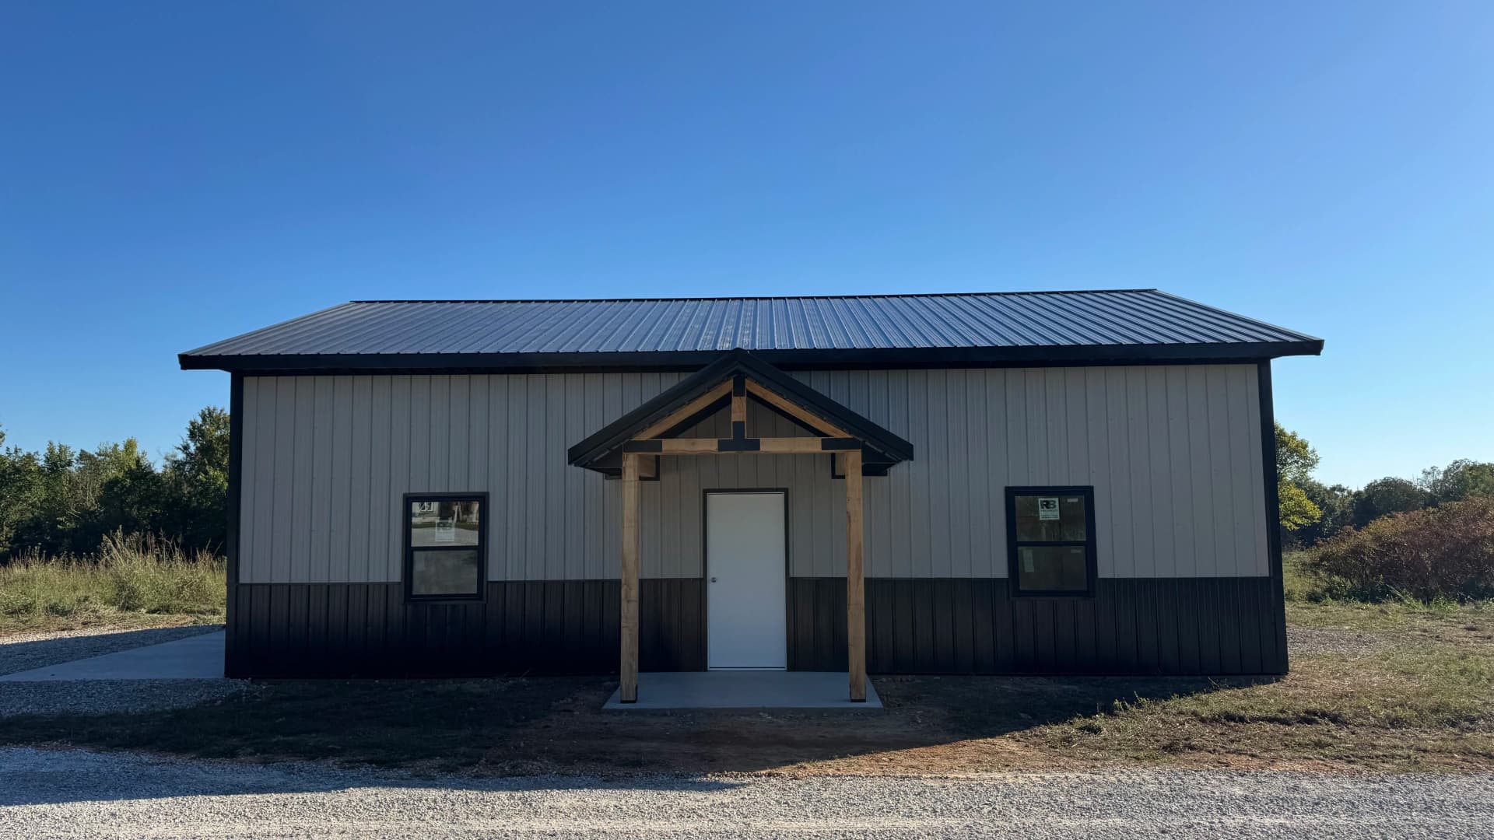
This one checks every box. A 30x40 metal building with a 10-foot lean-to, an exposed beam entry porch, and a concrete approach out front - built to handle real work while still looking sharp from the road. That combination is harder to pull off than most people think, and it's exactly what this customer was after.
The two-tone exterior - light upper panels over a dark lower wainscot - gives the building a clean, finished look that holds up over time and hides the day-to-day wear that comes with actually using a shop. The exposed beam porch entry adds character without overcomplicating things. It's a detail that separates a custom build from a generic kit.
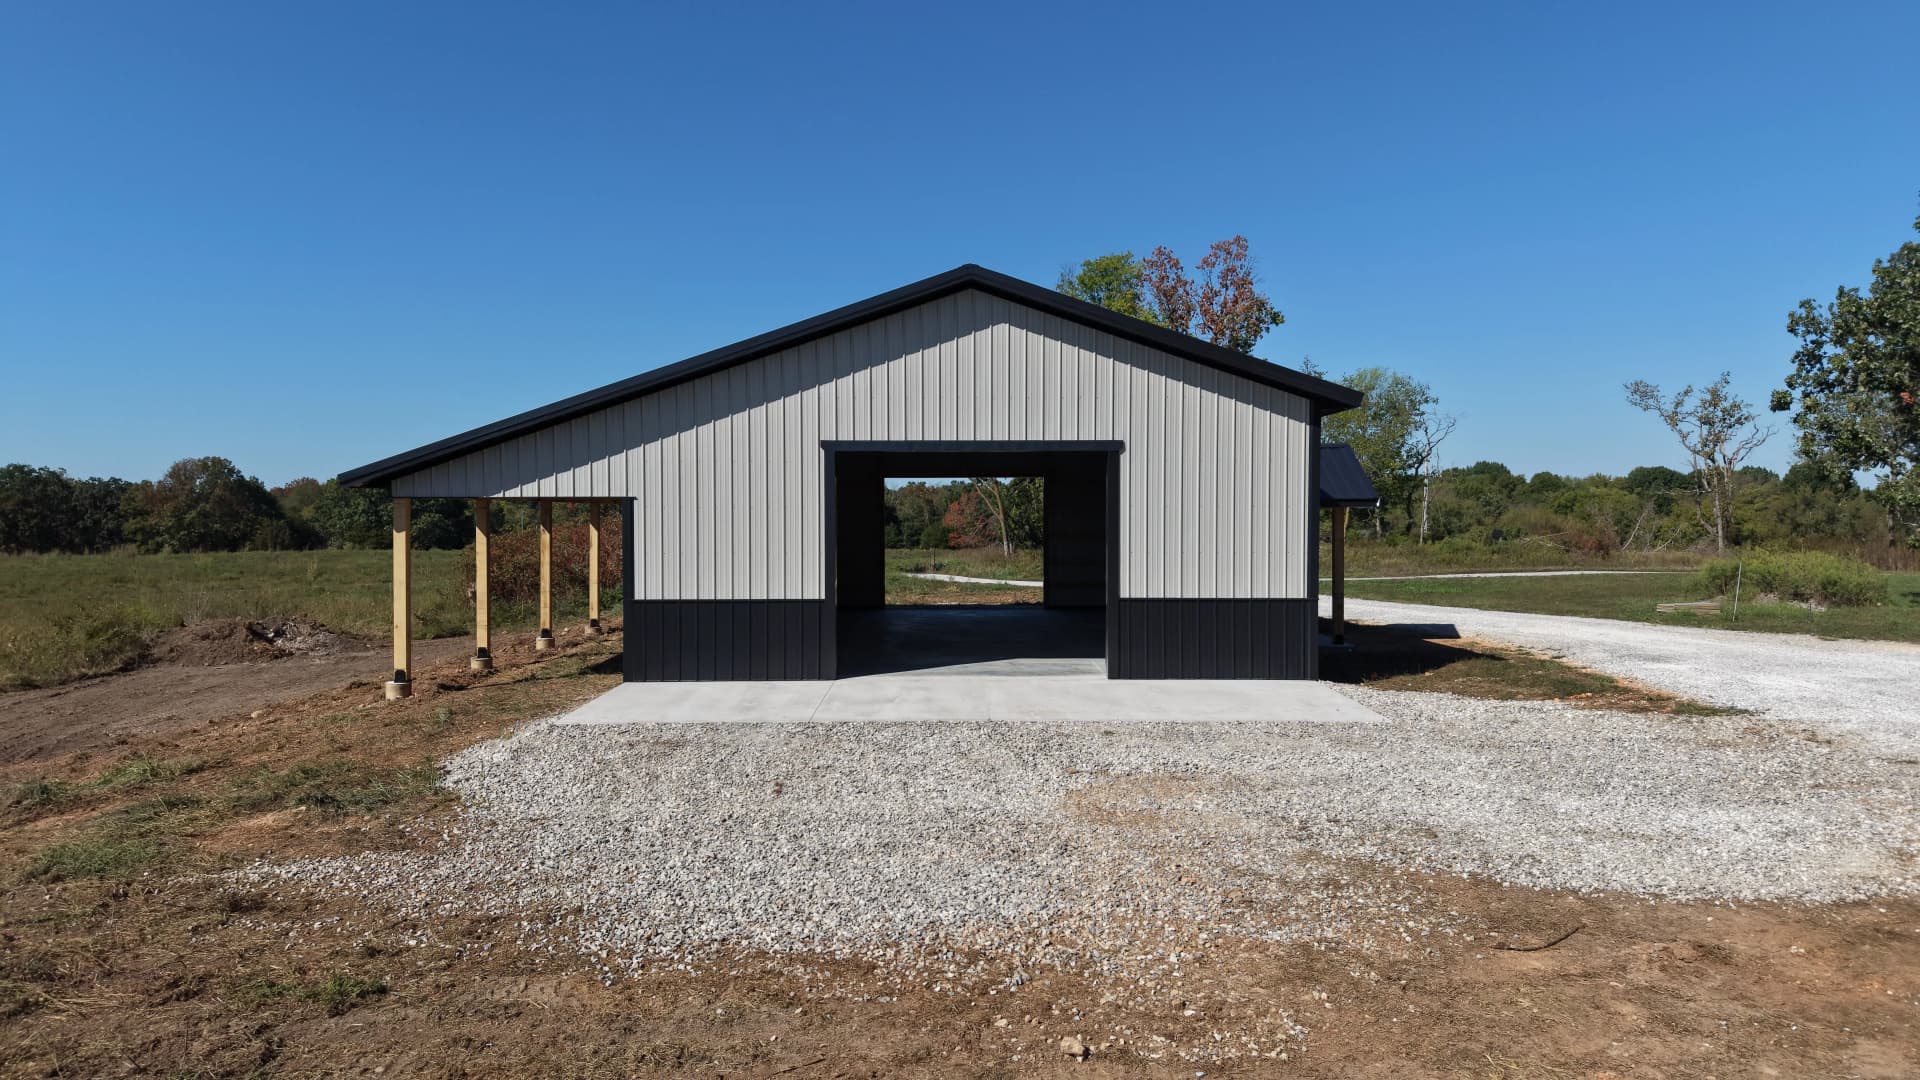
The concrete approach out front is something we always recommend for shop builds like this. Gravel is fine for the main drive, but having solid flatwork right at the garage door opening makes a real difference - easier to work on vehicles, cleaner when moving equipment in and out, and better for long-term drainage around the structure. The interior building flatwork and shop floor concrete tie the whole setup together, giving you a surface that actually holds up to the kind of use a shop like this sees every day.
The lean-to on the side adds covered storage or workspace without requiring a full addition - it's one of the most cost-effective ways to expand usable square footage on a shop build. Whether you're parking equipment, stacking lumber, or just keeping extra gear out of the weather, that covered space earns its keep fast.
This is the kind of structure that adds real value to a property. It's functional from day one and looks like it was built with intention - because it was.